Crimped flex duct on the roof deck: do you call it out?
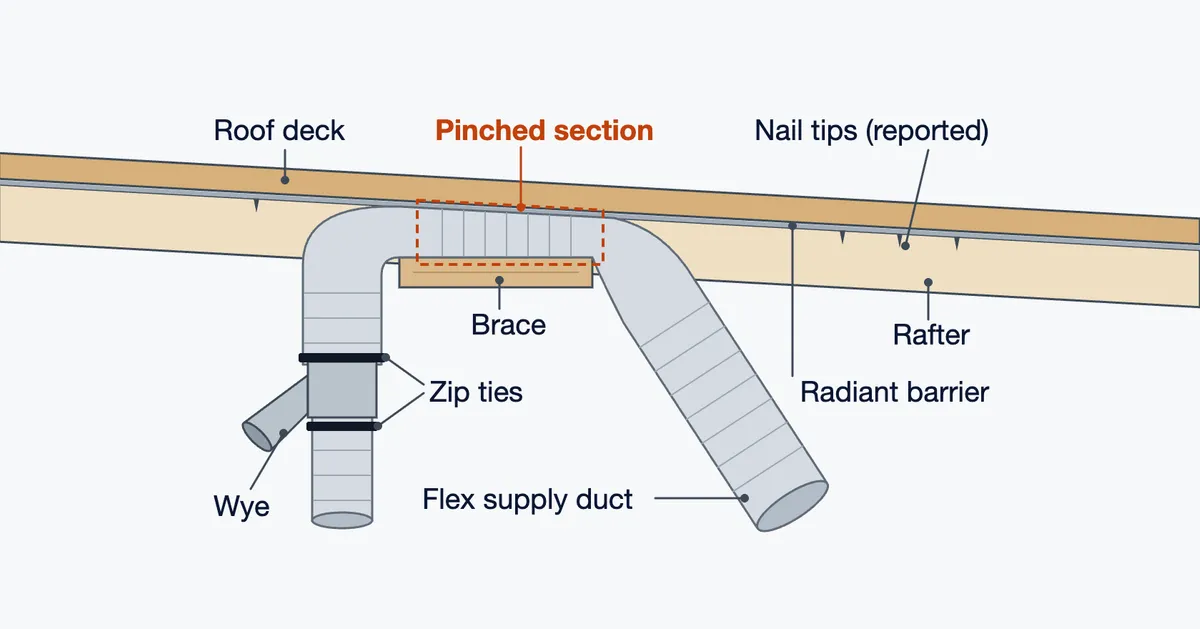
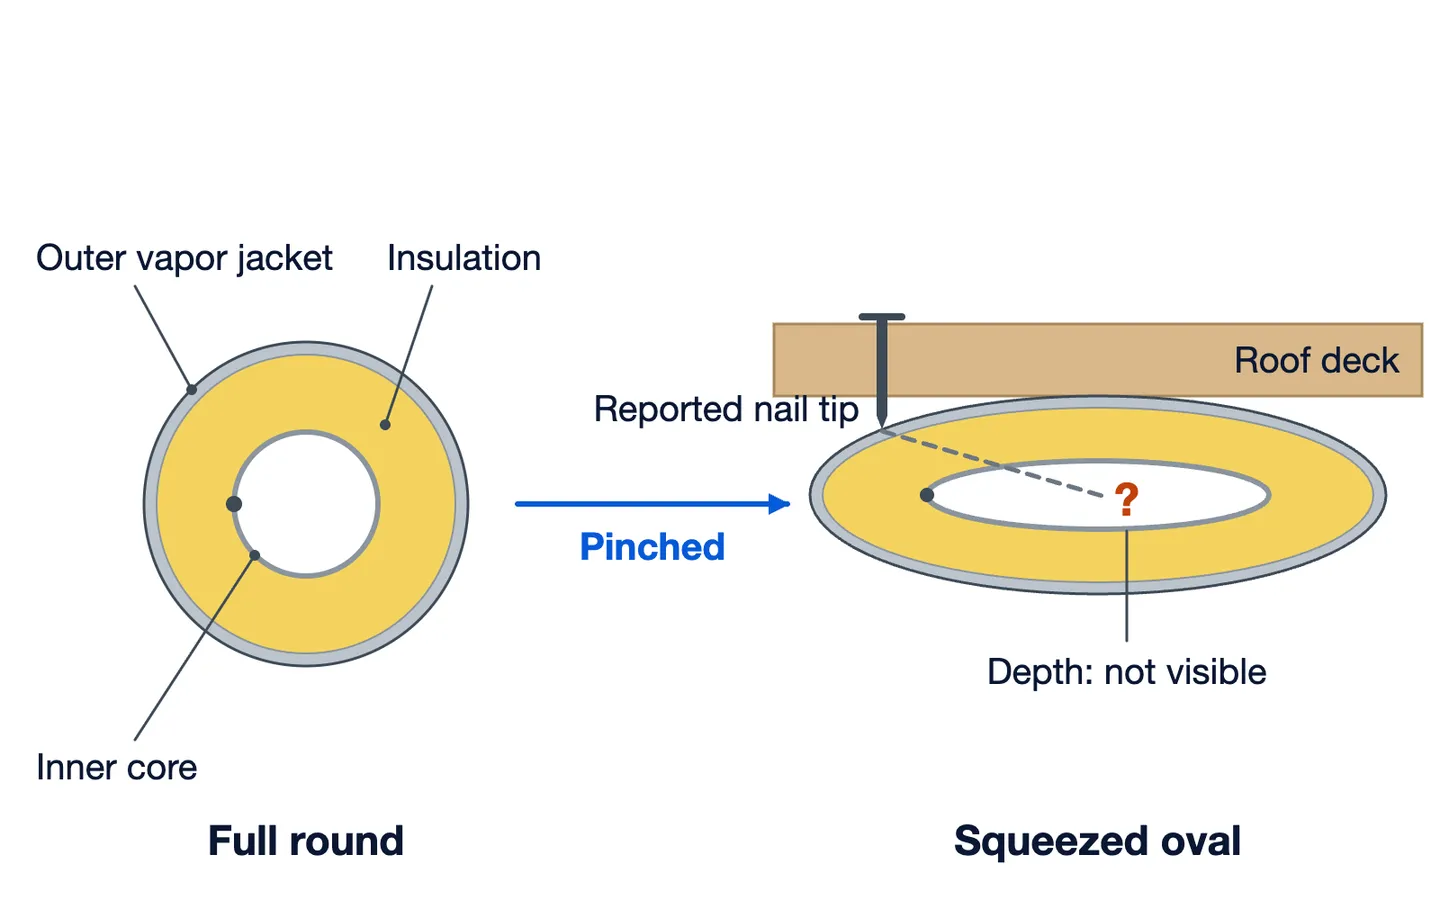
Flex duct routed over a brace and pinned against the roof deck restricts airflow on its own, before anyone can check whether a nail reached the inner core.

Series: Field Notes
- 01Subpanel grounding: do you call out a missing ground?
- 02Cast iron drain corrosion: when do you refer it out?
- 03Missing roof shingles: repair or replace?
- 04Crimped flex duct on the roof deck: do you call it out?
- 05Bowed stud in a bearing wall: warped or structural?
A buyer touring a new spec home found a supply duct squeezed flat against the roof deck over the garage, with roofing nails poking at it, and asked about it on r/HomeInspections. Commenters disputed whether a nail reached the inner core, but the pinch is reportable on its own.
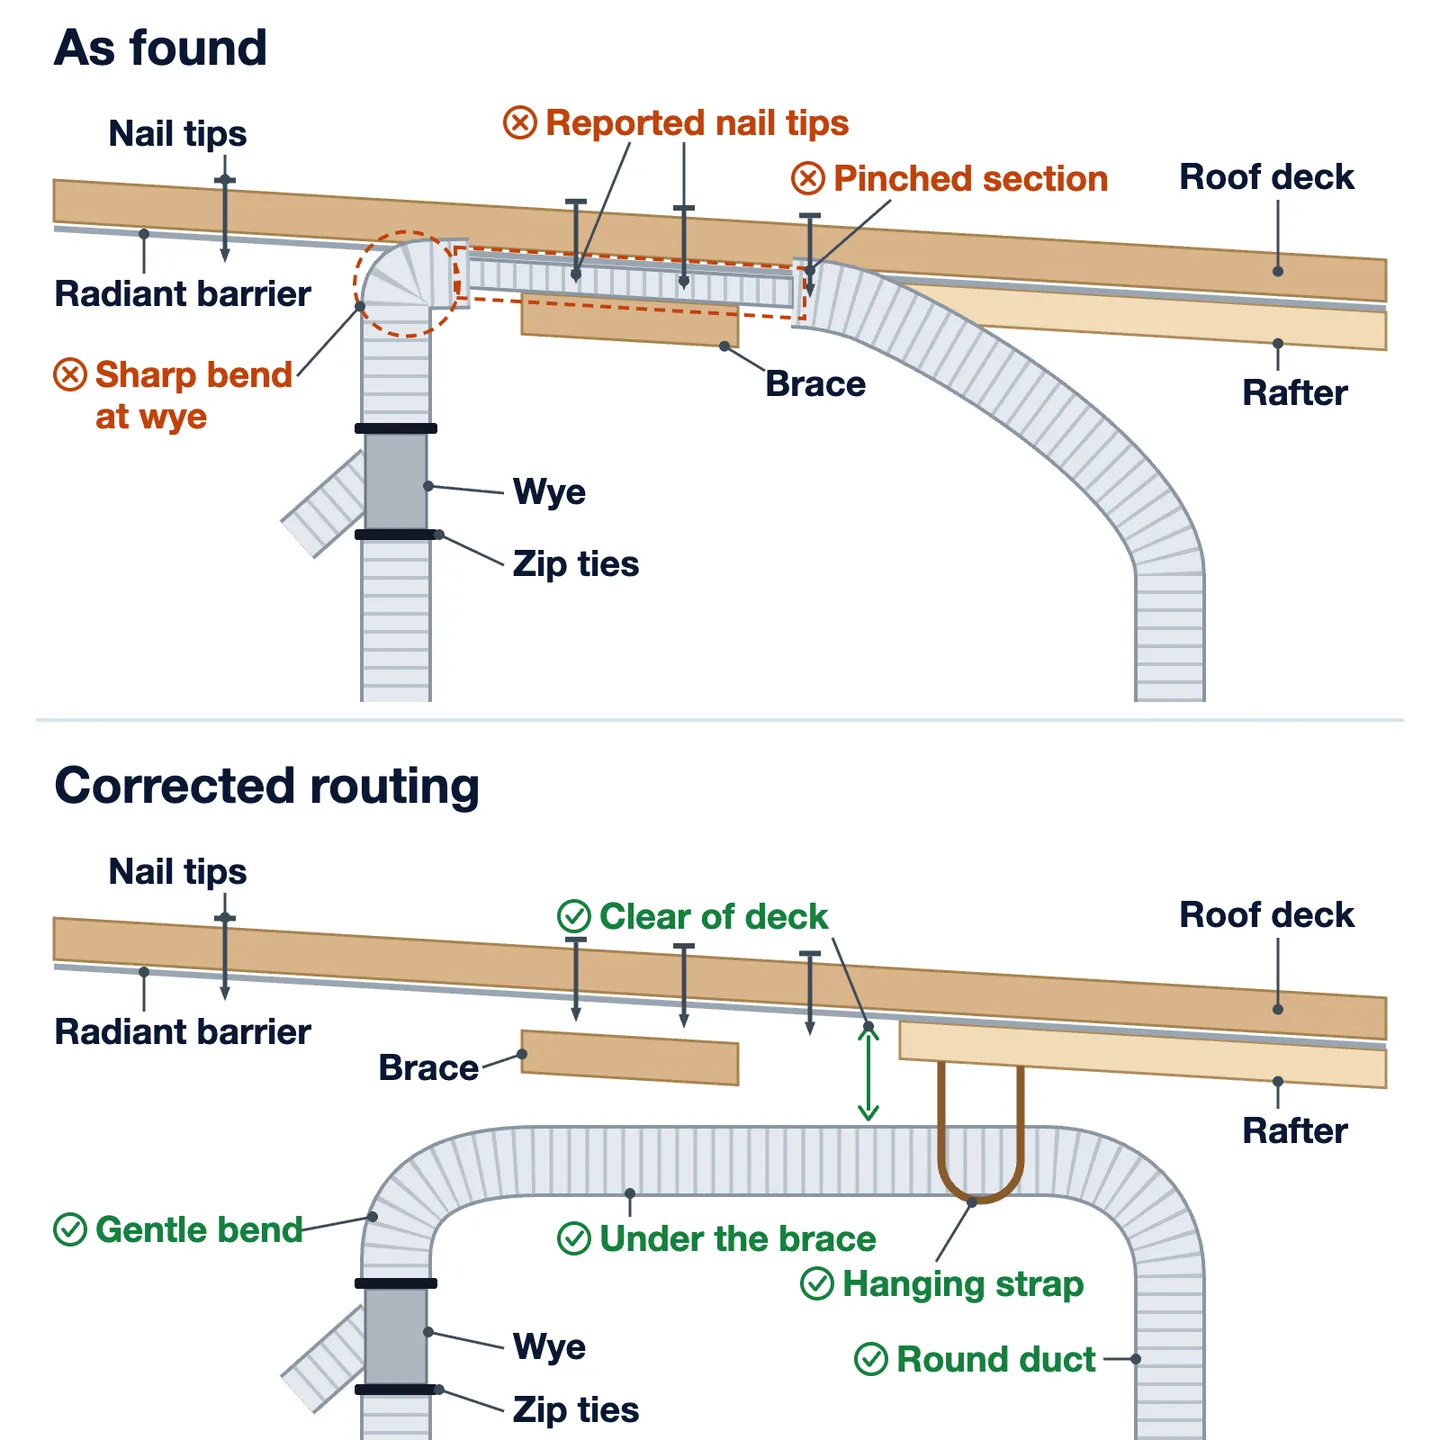
Routing over the brace instead of under it
Photo: see the original post on r/HomeInspections.
The original post's photo shows one supply run climbing the rafter slope, crossing over a wood brace and lying flat against the foil-faced deck. Just below, it turns down hard into a wye held with black zip ties. Hung below the brace from a strap, the run keeps its round shape and stays off the deck.
What to check when a supply duct is pressed against the deck
- The flattened length and how much round shape is lost. Put a tape in the frame for scale.
- The outer jacket. The poster reported nails through the insulation in a few spots, so look for torn foil and staining on the deck.
- The sharp bend into the wye, which adds restriction.
- What you could not reach. Name the areas you did not see.
Photos to takeMore detail
- A wide shot that shows the run crossing over the brace.
- A close shot of the flattened section with a tape in the frame.
- A close shot of the jacket where nail tips meet it.
- The wye and the bend into it.
- The point where access stopped, so the report shows why the rest was not seen.
Why this goes in the report regardless of core damage
Commenters split on the nails. One said that the tips likely stopped in the jacket and insulation, and that tape would cover the holes. Another answered that holes in the vapor jacket can let condensation reach the sheathing, and that crushed insulation does not prove the core is intact.
More of them agreed on airflow. Several ranked the pinch above the nails, and one noted that an HVAC contractor can confirm the loss by measuring flow during balancing. So the call does not wait on the core.
What can change the callMore detail
A duct is a lighter note than one squeezed into an oval when it only touches the deck, keeps its round shape and has an intact jacket. Torn jacket foil, wet spots, or staining on the sheathing or radiant barrier above the duct add a moisture finding to the airflow one.
One commenter in the thread cited a roofing code section about nail tips in the attic. Another said that the rules on duct clearance to the roof deck differ by region. Neither citation was checked for this post, so leave code sections out of the comment unless the code that your AHJ has adopted says so.
If the repair touches the framingMore detail
The fix that the thread kept coming back to is rerouting the duct below the brace. If a repair proposal involves notching, boring or removing a brace or truss member to make room, treat that as a separate structural question for the builder and their engineer, and say so in the report.
Limits of this postMore detail
This post works from the thread text and the one photo from the original gallery that could be reviewed. Other photos in that gallery were not reviewed; where commenters describe them, those observations are theirs. The photo does not settle whether the nails went through the jacket, and the post does not say whether the inner core was damaged. It does not judge this house or its builder and is not engineering advice for a specific property.
How this goes in Morph

In Morph, the inspector snaps a photo of the pinched run, speaks a voice note on what was seen and what was out of reach, and taps Generate. Morph writes the narrative in the inspector's own style, from their templates and past writing. Capture works with no signal, and AI drafting runs once back online. The inspector reviews, decides and signs, and nothing is sent without their approval. Their photos, notes and wording are used only for their own reports, never to train Morph's AI and never for anyone else.
More videos and reading
- HVAC Replacing a damaged flex duct (GetGoTV): replacing a damaged run of flex duct.
- Flexible HVAC Duct Inspection (PPG): inspecting flexible HVAC duct.
- 8 Performing an Attic Inspection According to the InterNACHI SOP (Big Ben Gromicko): an attic inspection walked through against a standards of practice.
- What I Look for in Attic Inspections, Ventilation, Insulation, Roof Framing, and Moisture Issues (John Martino-LookSmart Home Inspections): attic ventilation, insulation, framing and moisture checks.
- How to Fix an Old Attic: Crushed Duct Work, Missing Insulation, Air Leaks & Mold (A-Action Home Inspection Houston): crushed ductwork and other attic repairs.
- How to Inspect the HVAC Duct System (Big Ben Gromicko): inspecting a home's HVAC duct system.
- Repairing HVAC Ductwork In ATTIC (Quality HVACR): repairing ductwork in an attic.
- Performing An Attic Inspection via an Attic Hatch | HouseMaster (HouseMaster Home Inspections): inspecting an attic from the hatch.
- UPGRADING from FLEX Duct/SOFFIT Vent to RIGID Duct/ROOF Vent (Stud Pack): swapping flex duct for rigid duct on an exhaust run.
- HVAC Guy Cut Our Structurally Engineered Truss to Put in Duct Work. Do Not Cut Trusses! (David Built): a truss cut to fit ductwork.
- A Home Inspectors' Guide to Flexible HVAC Duct Installation (homeinspector.org): flex duct installation from an inspector's view.
- Support at Intervals for Flex Ducts (Building America Solution Center): how flex duct is supported along its run.
- No Kinks or Sharp Bends in Flex Duct Installation (Building America Solution Center): avoiding kinks and sharp bends.
- HVAC: Support Flexible Ducts (bsesc.energy.gov): supporting flexible ducts.
- Ducts Buried in Attic Insulation (Building America Solution Center): ducts buried in attic insulation.
- Flexible Duct Performance and Installation Standards (Building America Solution Center): flex duct performance and installation standards.
- Flex Duct Installation Mistakes: Kinks, Sag and Compressed Insulation (budgetheating.com): kinks, sag and compressed insulation.
- Flexible HVAC Ductwork Best Practices: Smooth, Sealed, and Separated (Pro Builder): flex duct installation practices.
- 4 Rules for Flexible Ducts that Remodelers Need to Know (Pro Remodeler): flex duct rules for remodelers.
- Flex Duct Support Spacing (IRC 2018) (jaspector.com): flex duct support spacing under the 2018 IRC.
- The Right Way to Install Flex Ducts (ACHR News): installing flex duct.
- Air duct routing & support mistakes to avoid (InspectApedia): duct routing and support mistakes.
Ready to streamline your inspections?
Morph uses AI to help inspectors work faster and deliver better reports.