Bowed stud in a bearing wall: warped or structural?
A bowed stud beside a straight beam post is usually a warped board, not overload. How to check it with a level and write it up.

Series: Field Notes
- 01Subpanel grounding: do you call out a missing ground?
- 02Cast iron drain corrosion: when do you refer it out?
- 03Missing roof shingles: repair or replace?
- 04Crimped flex duct on the roof deck: do you call it out?
- 05Bowed stud in a bearing wall: warped or structural?
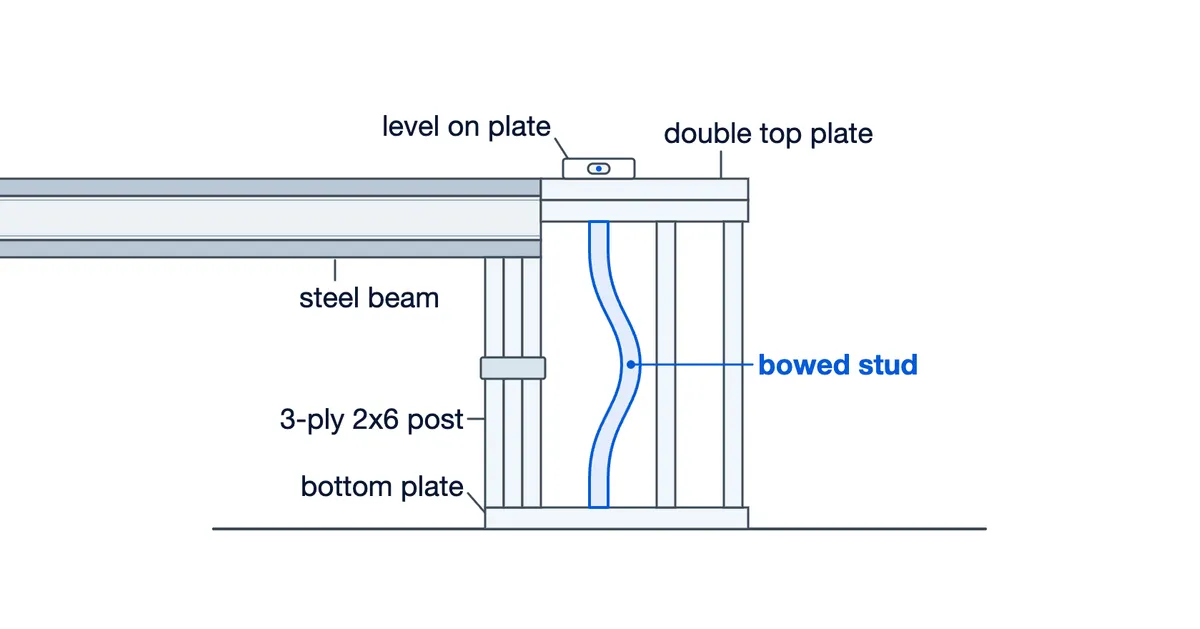
A buyer booked the inspection after closing, then asked on r/HomeInspections what to do about a bearing-wall stud that the inspector flagged: one 2x6, bowed hard at mid-height, right beside the stud pack that carries a steel beam.
One bowed stud beside a straight beam post
Photo: see the original post on r/HomeInspections.
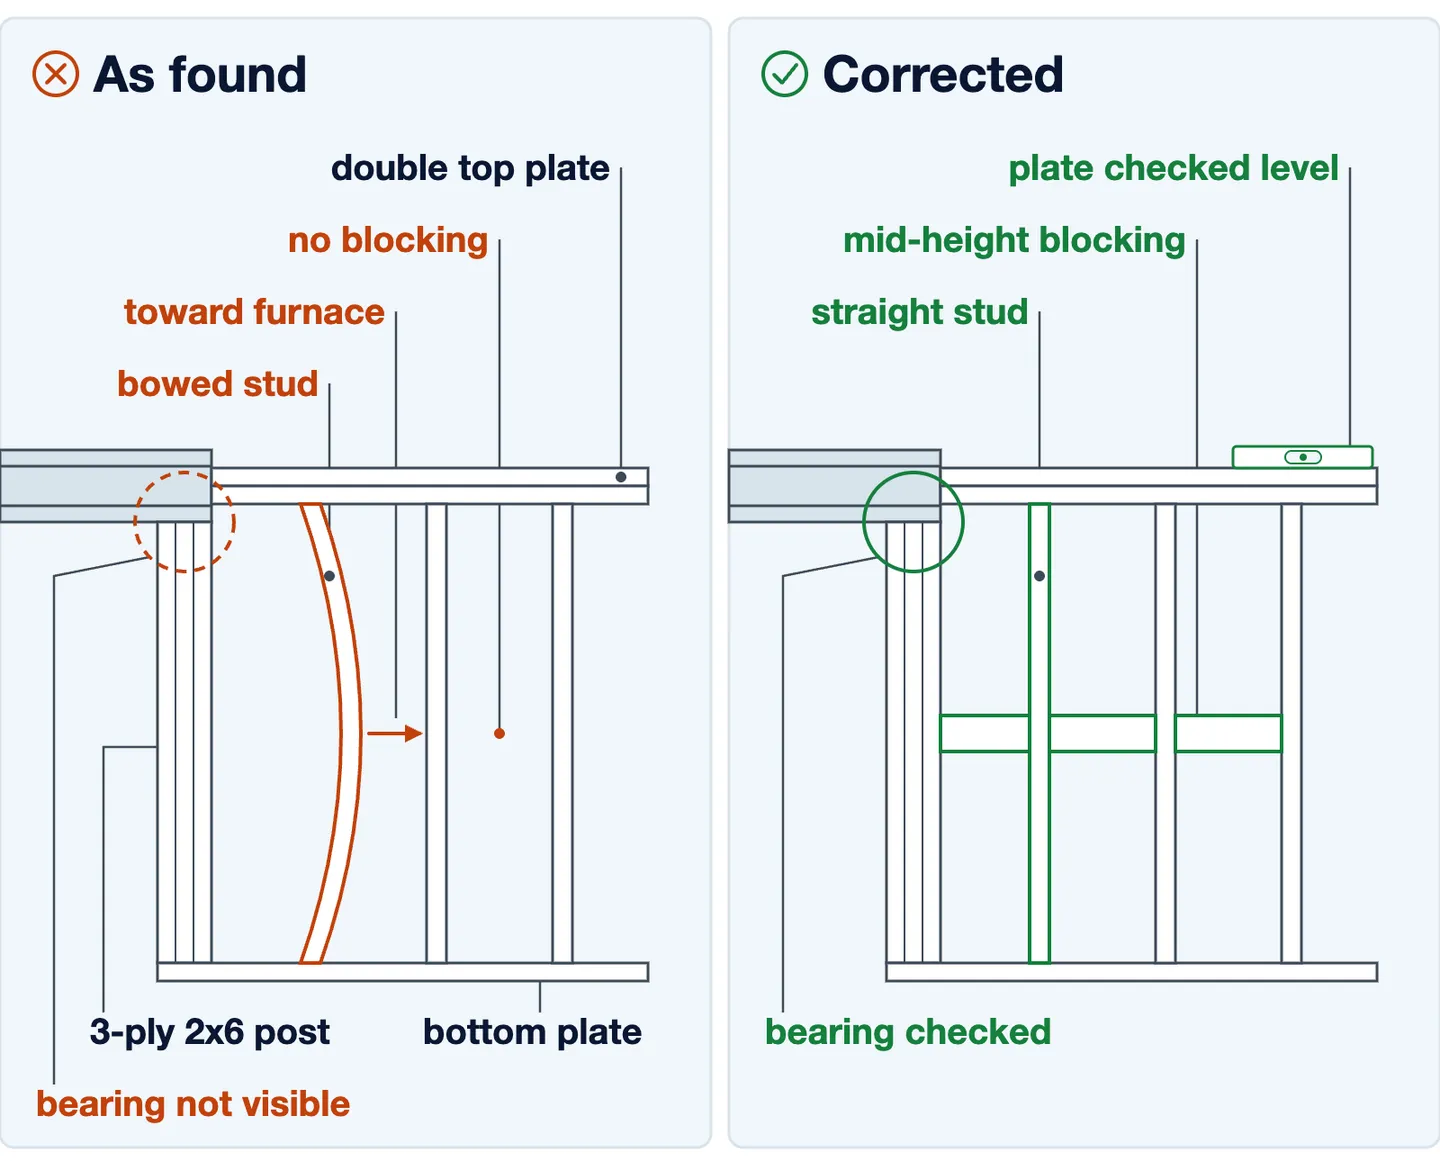
In the original post's photo, a steel beam ends on a three-stud pack wrapped in masking tape, which adds nothing structural. The next stud to the right bows toward the furnace, with the bow greatest at mid-height. The studs beyond it look plumb, and neither face has blocking or drywall.
What to check on site
- Put a level on the double top plate above the bow. I read a flat plate as a sign that the bow came from the board itself.
- Check the 3-ply post for plumb and look at how the beam bears on it. Record anything you can't see as a limit.
- Sight down the other studs. Load through a flat plate does not single out one stud. One bow among straight neighbors fits a board that warped as it dried, or one cut long and hammered in.
Photos to take before you leaveMore detail
- A full-height shot of the wall that shows both plates, the post and the bowed stud in one frame.
- A close shot of the bow at mid-height, taken from the side so the curve reads.
- The level on the double top plate above the bow, bubble visible.
- The beam-to-post contact, from both sides if you can reach.
- The bottom plate at the post, so the reader sees what you could and could not see underneath.
- A sighting shot down the neighboring studs.
Why it goes in the report, with a comment to reuse
It is a bearing-wall member out of shape, under load you cannot see. One commenter noted that the inspector would wear the blame if it went unmentioned and later sagged. Write what you saw and what you checked.
When this calls for an engineer
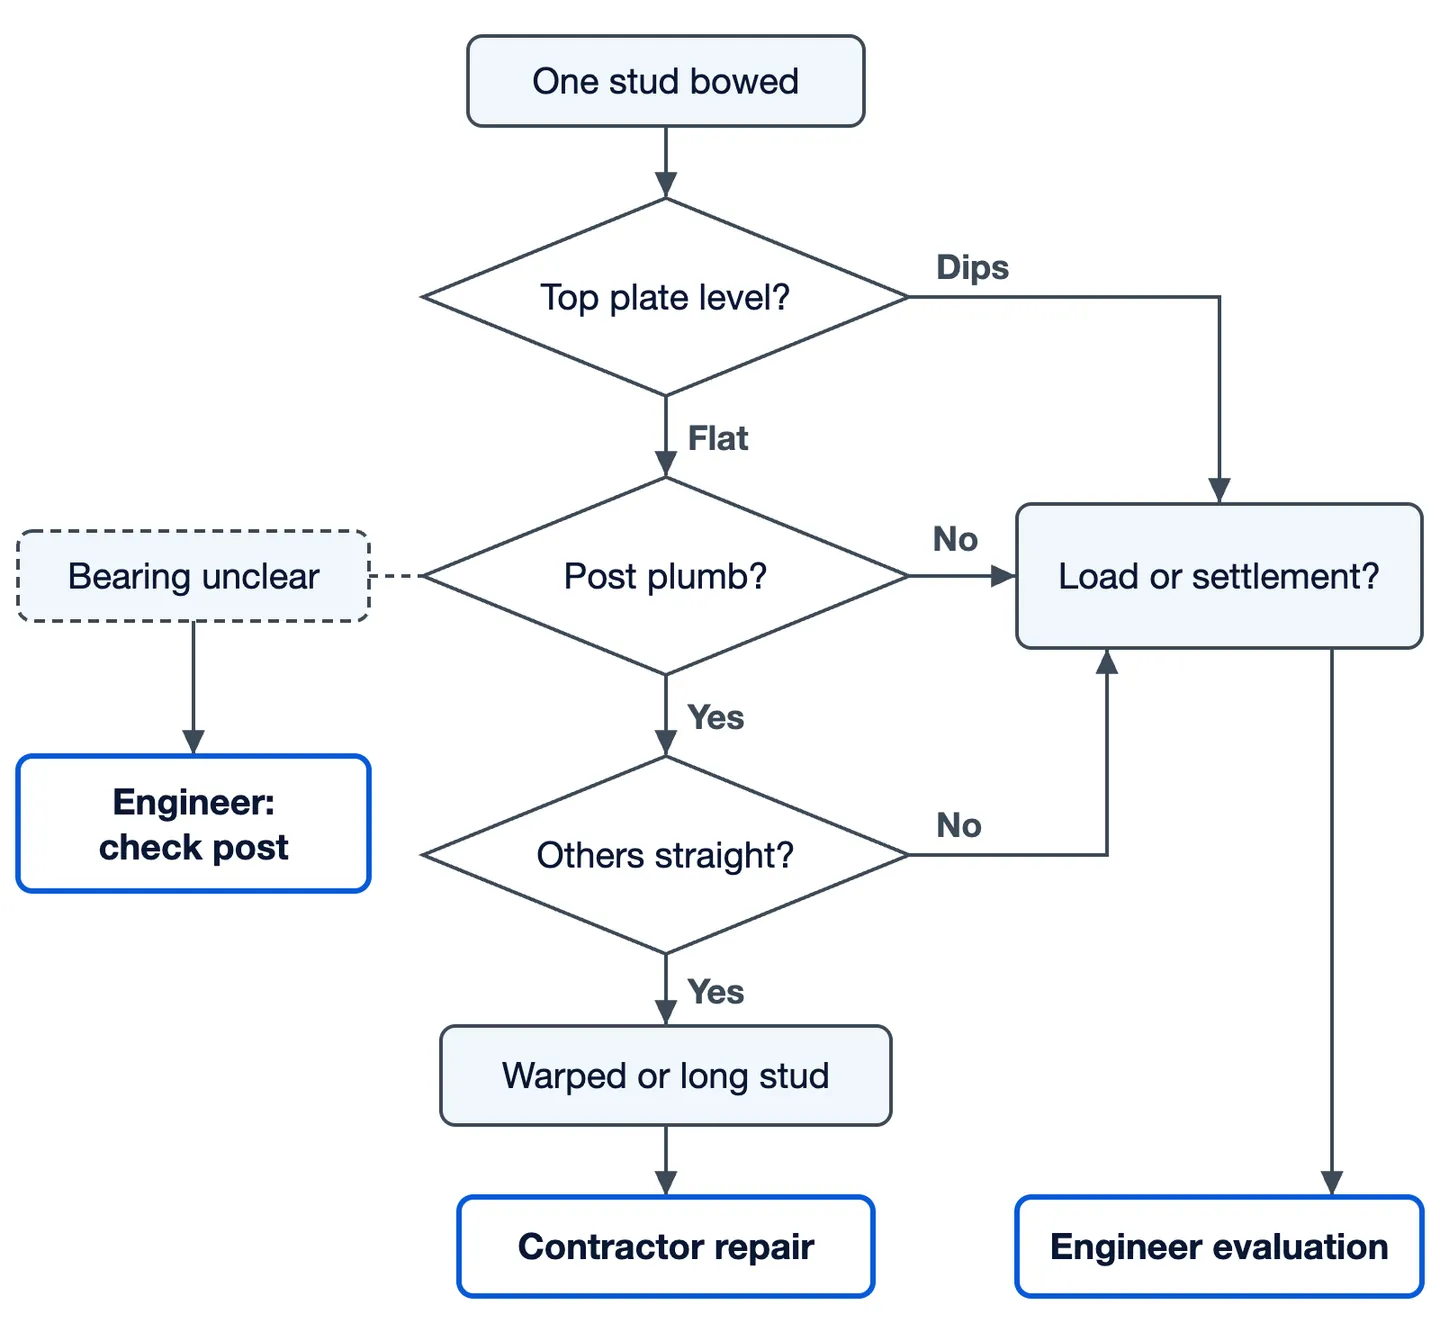
I'd refer it to an engineer when something checkable has moved: a dipping plate, a tilted post, more studs bowing. Several commenters added that steel beams usually sit on columns with their own footings. If you can't tell what is under the stud pack, suggest an engineer confirm it.
What would push the call toward overloadMore detail
Most replies in the thread called it a warped or over-length stud. A few read it as overload, but the straight post and straight neighbors weigh against that. Signs that the wall is carrying more load than it should, rather than one board being warped: a dip in the double top plate over the bow, more than one stud bowing the same way, a post that is out of plumb, or a beam that is not level (one commenter suggested putting a level on the beam itself). One commenter also suggested a rotating laser survey: mark a level line around the basement and compare the distance to the joists at this bearing point with the distance at the perimeter walls. A smaller distance at the bearing point would suggest it has settled. Any of these changes the referral from contractor to engineer.
Blocking, sheathing and the code claims in the threadMore detail
Several commenters said that bearing walls left without drywall should get mid-height blocking in every stud bay, and one framer called it code. Another commenter said that interior 2x6 bearing walls with a double top plate do not need sheathing, since sheathing resists racking rather than vertical load. No code source was opened for either point, so check with your local AHJ before calling missing blocking a code defect. You can still report it as an observation: no blocking or sheathing on either face.
Limits of this callMore detail
This reading comes from one photo in the original post and the replies. The original post was part of a gallery, and only one photo from it was available here. Commenters said that another photo shows an odd patch of concrete under the wall plate and a crack in the slab; that photo was not available for this piece, and if you find either on site, it belongs in the engineer referral. The load above the wall and what sits under the post were not visible. This is a method for describing and referring the condition, not engineering advice for a specific property.
How this goes in Morph
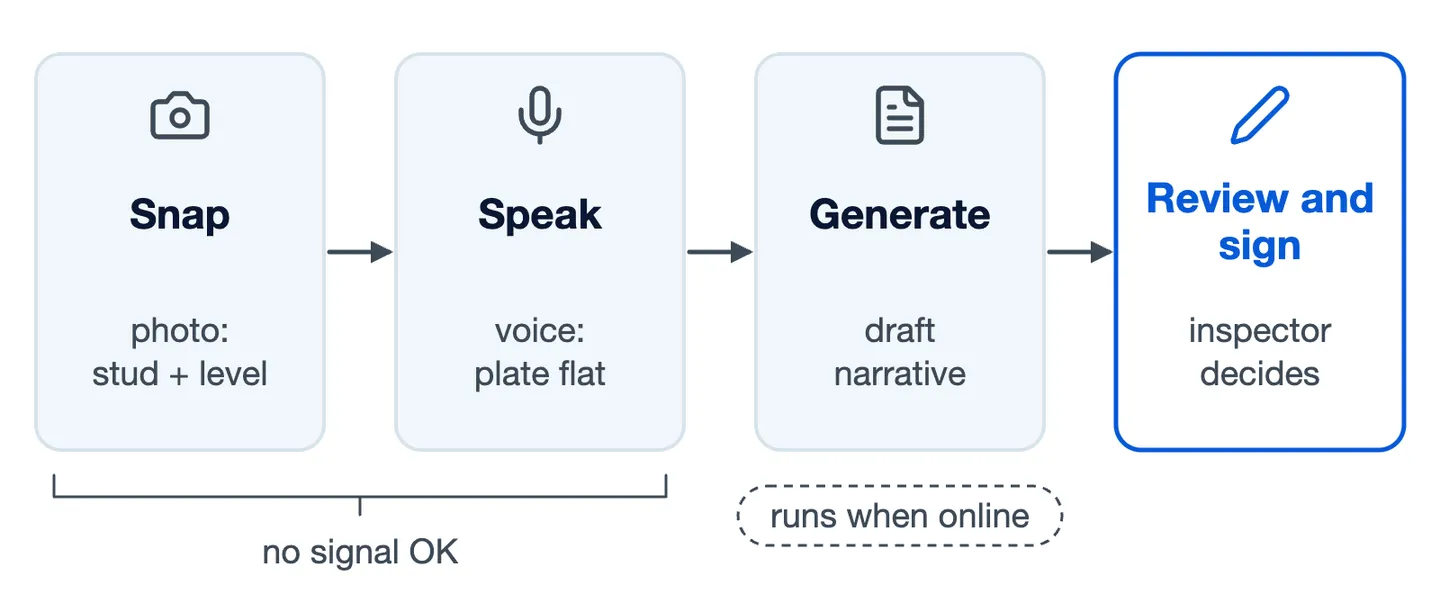
Snap the bowed stud with the level on the plate, then speak what you checked: which stud, which way it bows, whether the plate is flat. Morph turns the photo and voice note into a narrative in your own style. You can capture with no signal; drafting runs when you're back online. Morph drafts and organizes, you review and decide, and nothing is sent without your approval. Your templates, comments, voice notes and wording are used only to write your own reports, never to train Morph's AI or for anyone else.
More videos and reading
- Load Bearing Wall Framing Basics - Structural Engineering and Home Building Part One (gregvancom): load-bearing wall framing basics, going by its title.
- Common issues in Pre Drywall Inspection (Integrity Air and Home Inspection): common framing issues found before drywall goes up, going by its title.
- Home Inspection with InterNACHI® Certified Inspector (International Association of Certified Home Inspectors (InterNACHI)): a home inspection walkthrough, going by its title.
- Carpentry 101: Basics of Wood Framing with MattBangsWood [#1] (MattBangsWood): the basics of wood framing, going by its title.
Ready to streamline your inspections?
Morph uses AI to help inspectors work faster and deliver better reports.